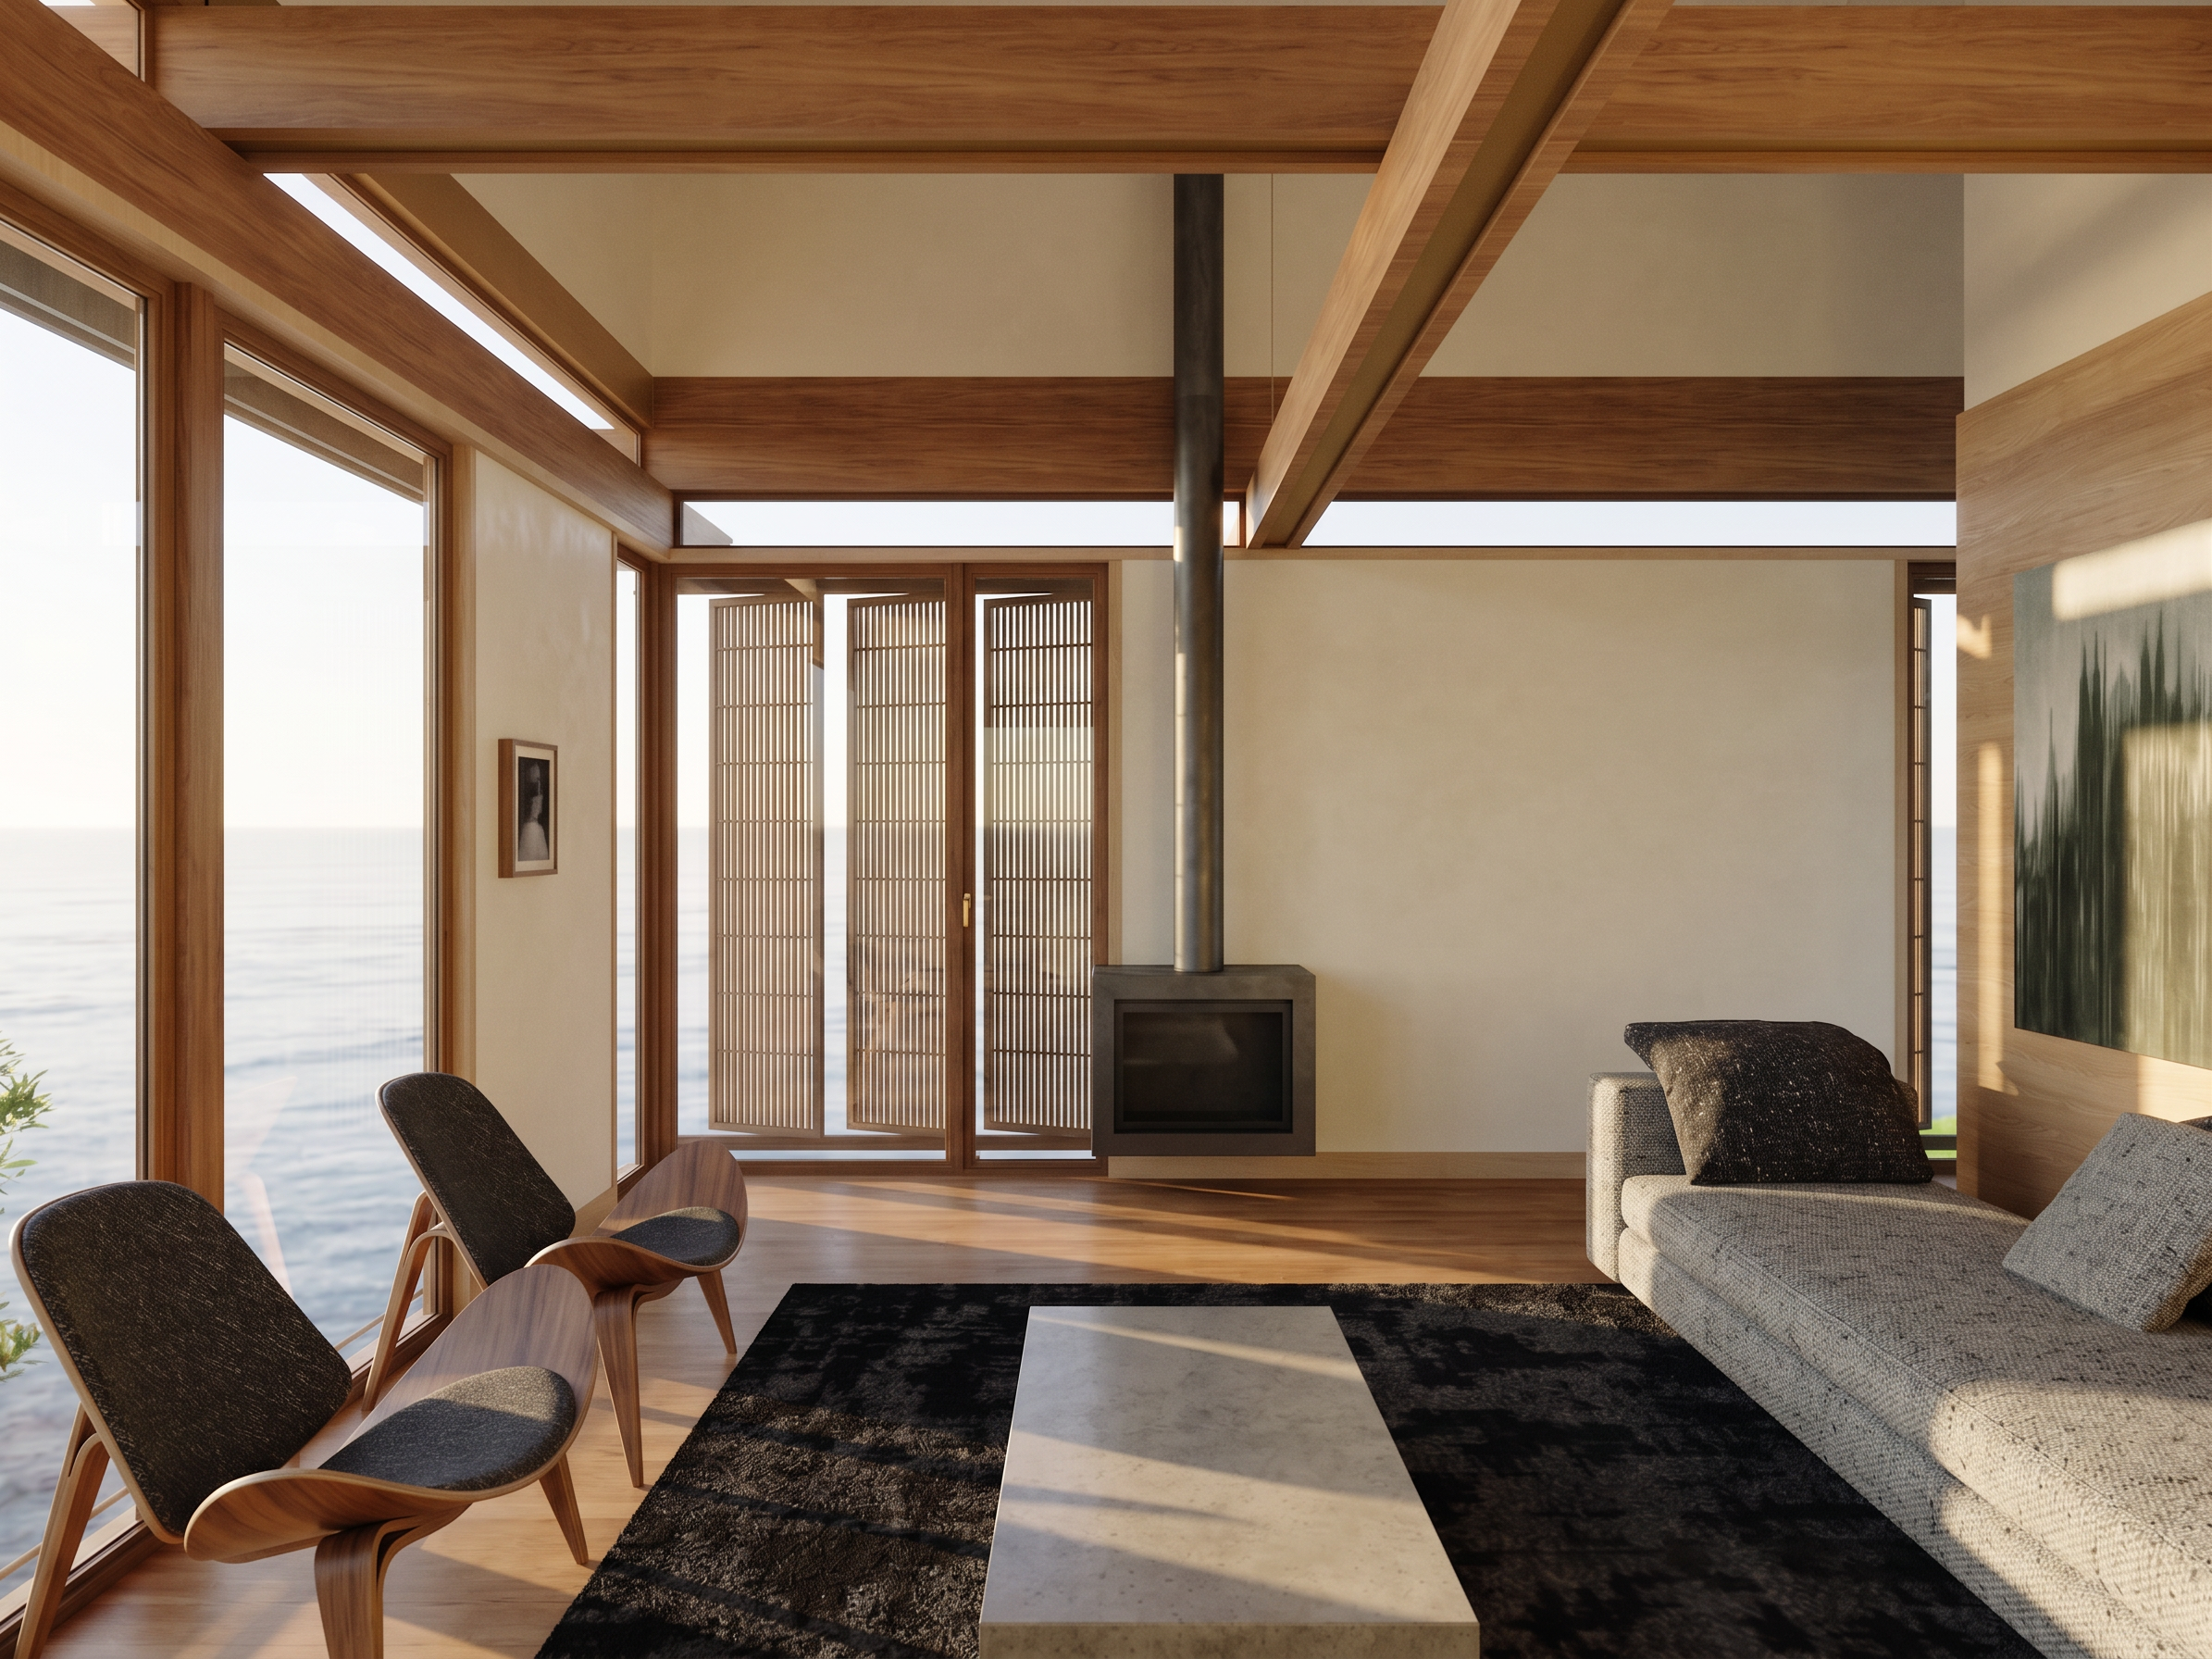
Hillcrest House
Austinmer, 2026.
Team: Dane + Hans
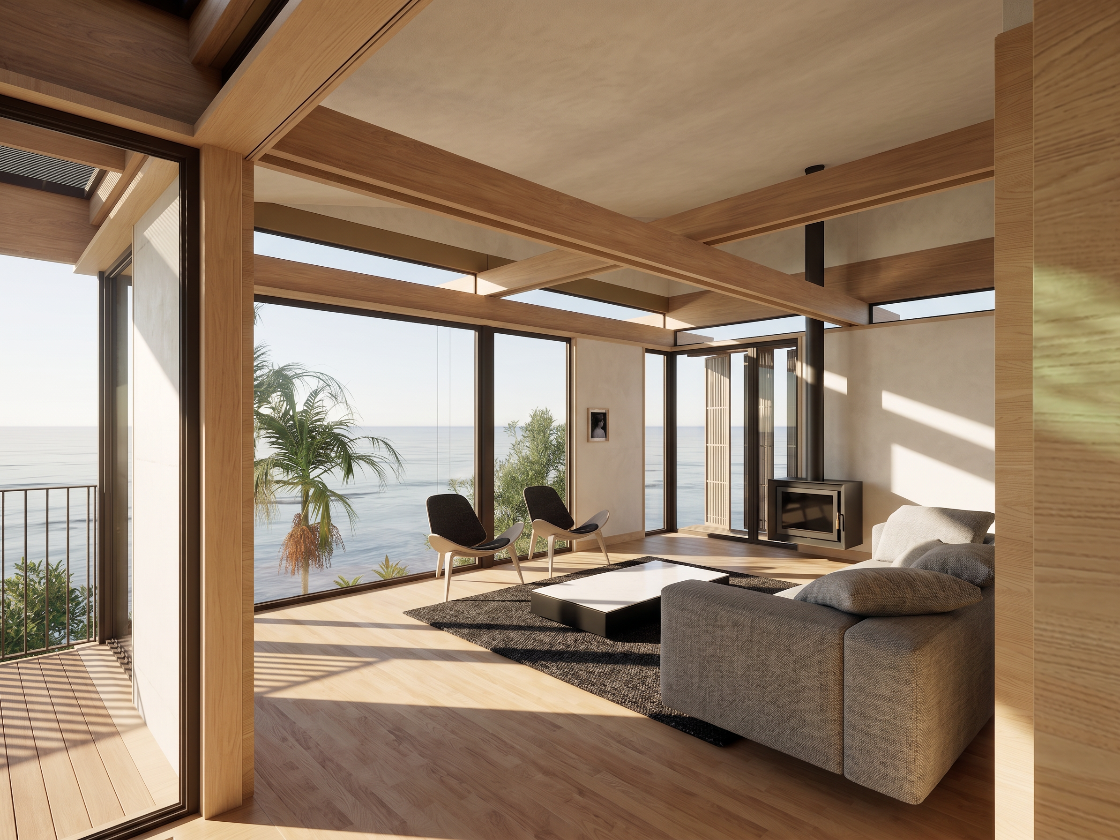
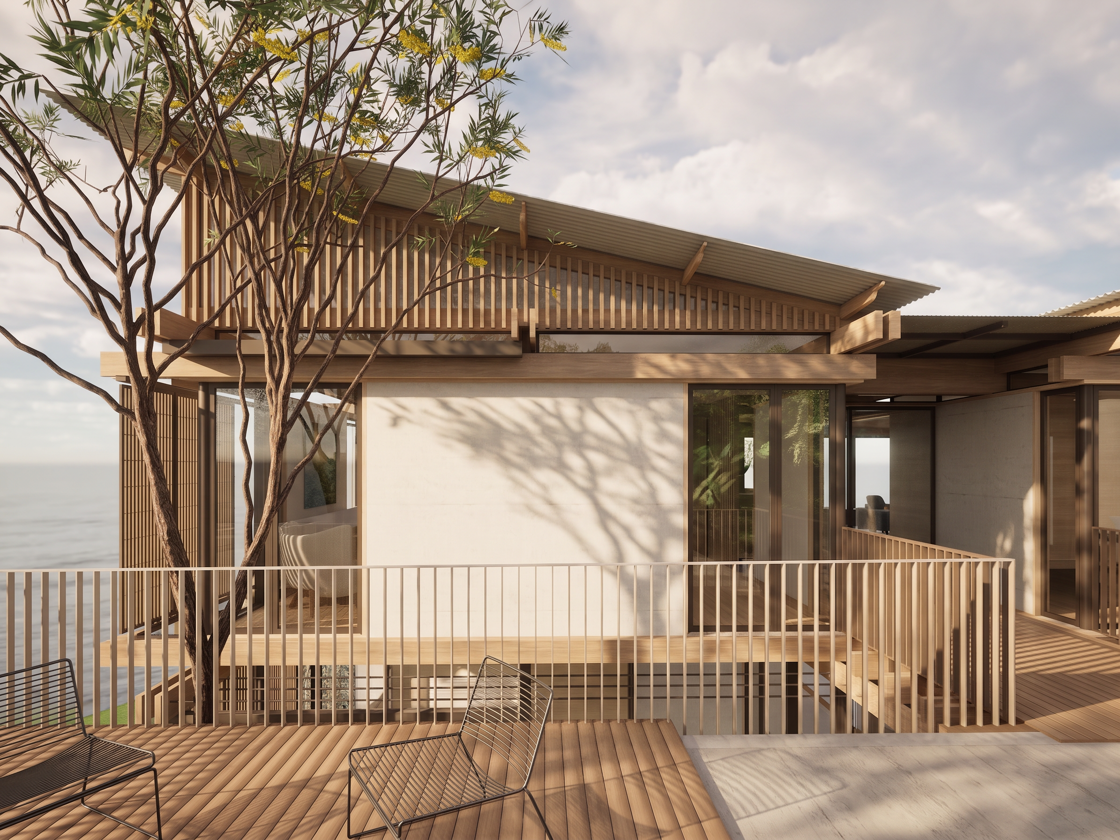
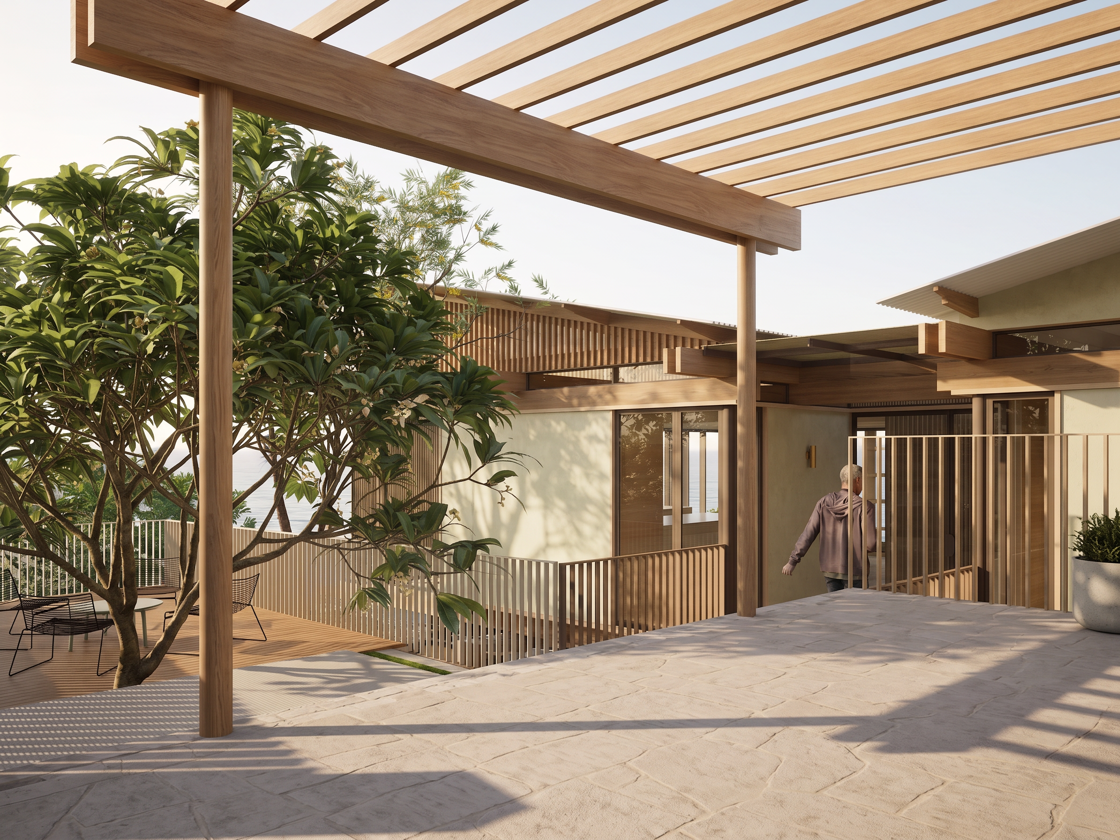
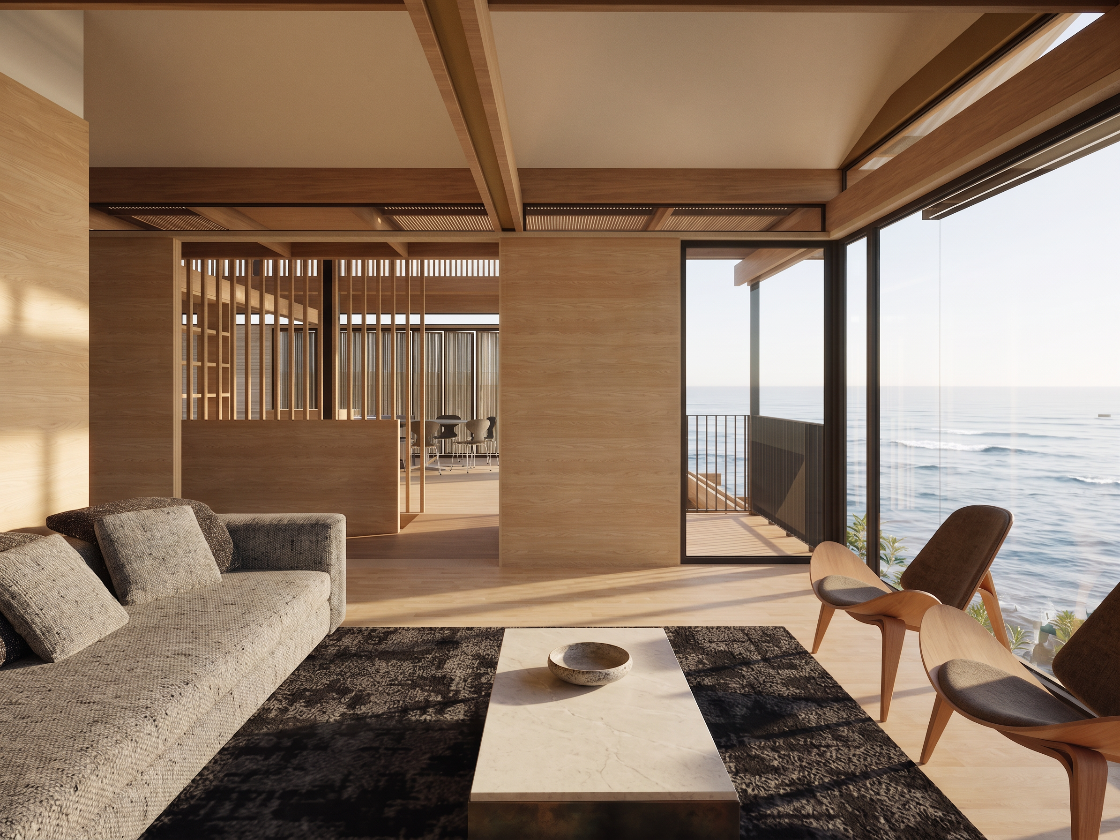
Hillcrest House is a two-storey home shaped by its steep terrain and the changing rhythms of the seasons. Lightweight steel and timber framing balances structural clarity with a restrained, durable material palette. Operable screens lend a shifting depth to the façade, allowing the home to open to light and breezes or draw inward for shade and privacy. Passive solar design welcomes winter warmth and tempers summer sun, supporting comfortable living throughout the year. A home of quiet adaptability, Hillcrest finds its character in the meeting of slope, structure and filtered light.